
Address
431 S Pine Avenue, Arlington Heights, IL
Price
$ 799,990
Property Attributes
- MLS#12763336
- TypeSingle Family
- Listing Status New
- CountyCOOK
- CityArlington Heights
- AreaArlington Heights
- NeighborhoodScarsdale
- Zip60005
- Style
- Year Built1955
- Taxes$ 16856
- Price$ 799,990
- Bedrooms4
- Full Bathrooms2
- Half Bathrooms1
- Sqr Footage1983
Data Source:
Midwest Real Estate Data (MRED)
Property Description
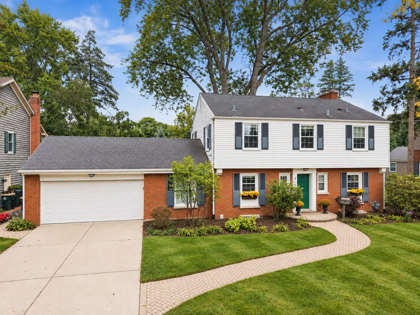
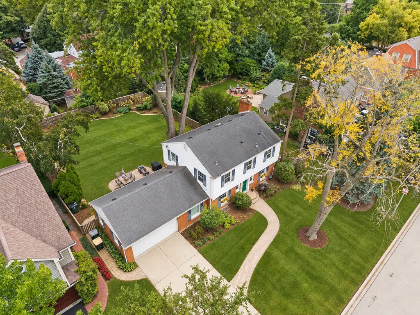
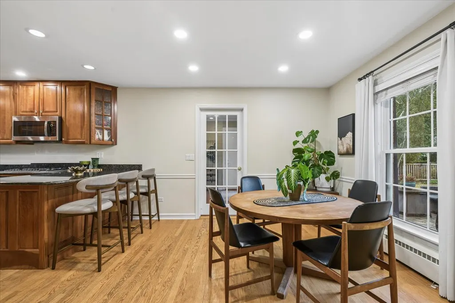
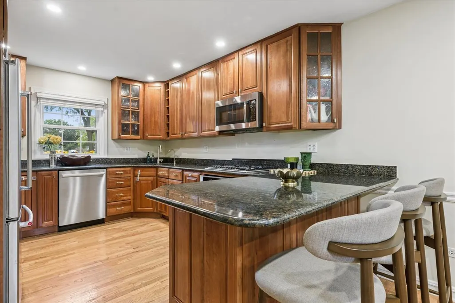
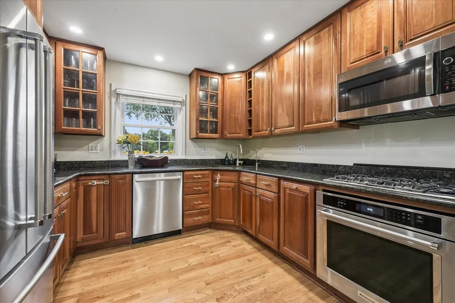
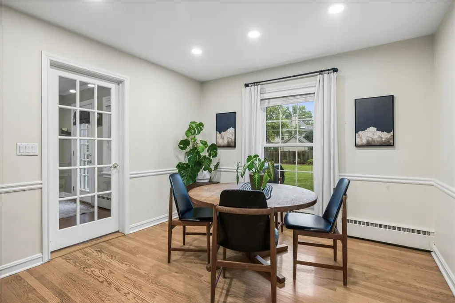
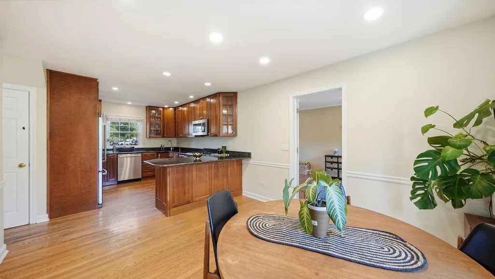
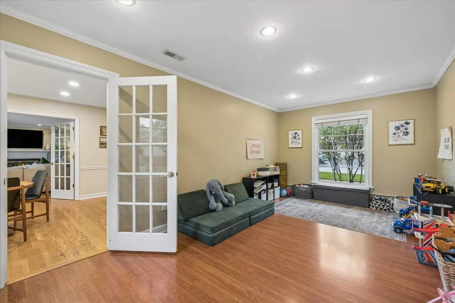
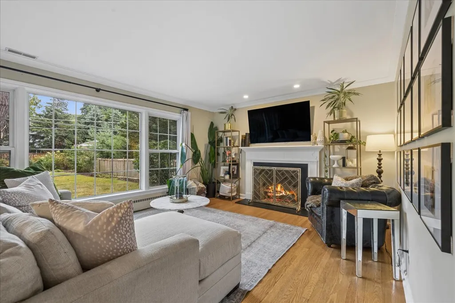
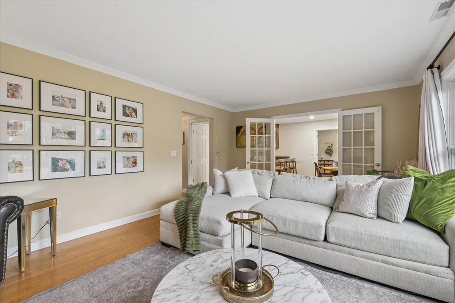
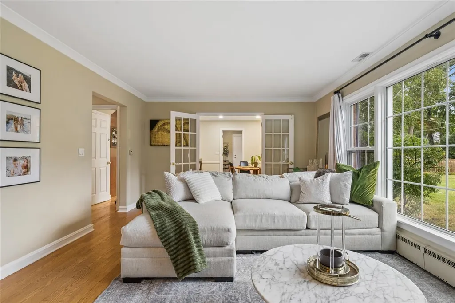
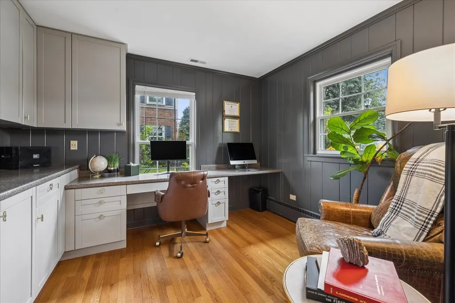
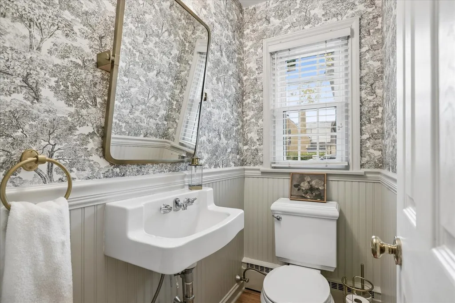
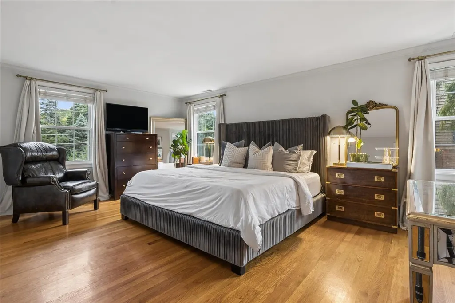
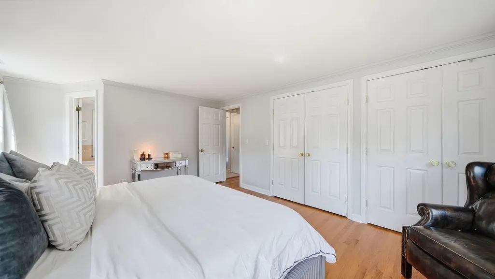
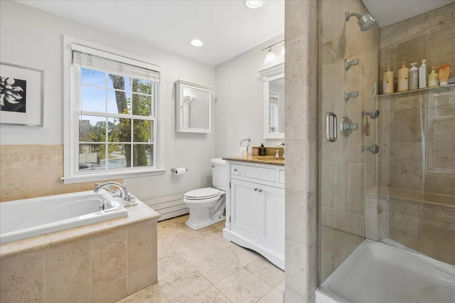
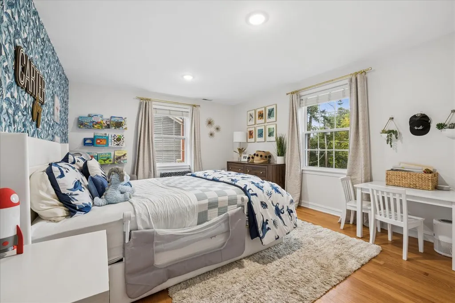
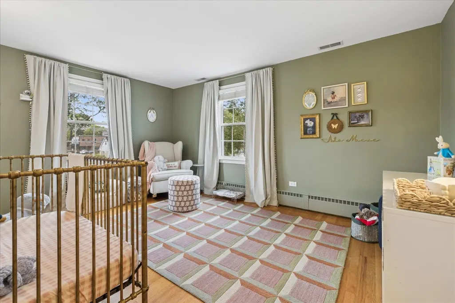
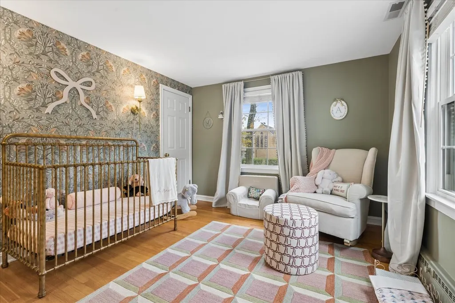
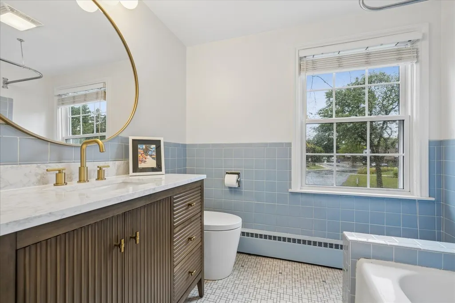
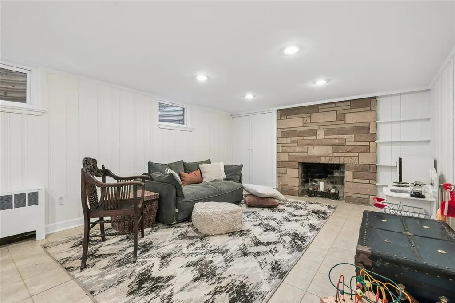
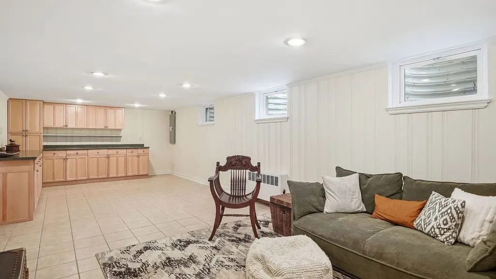
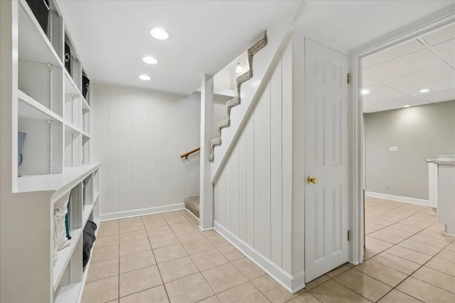
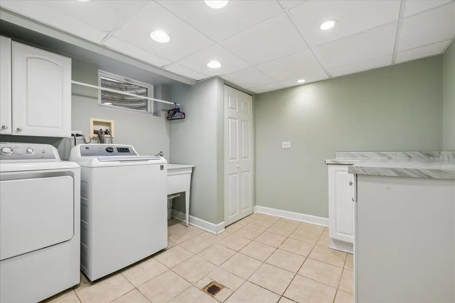
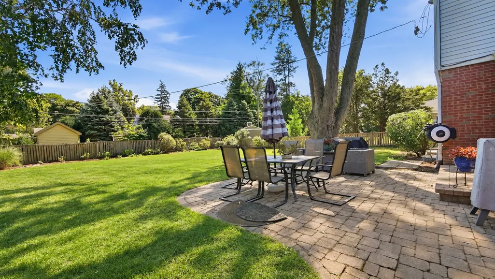
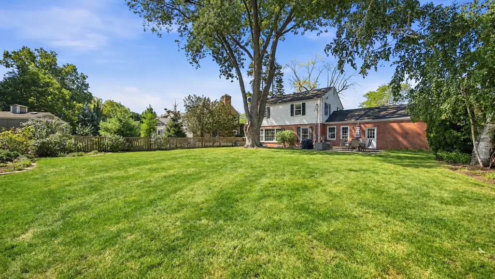
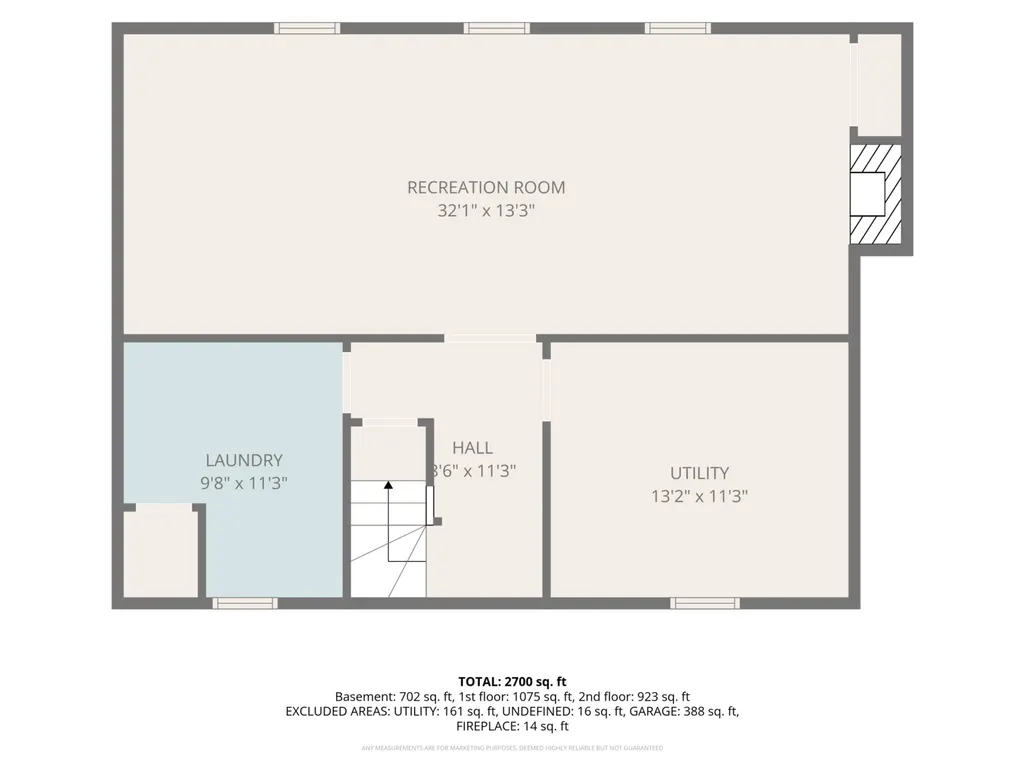
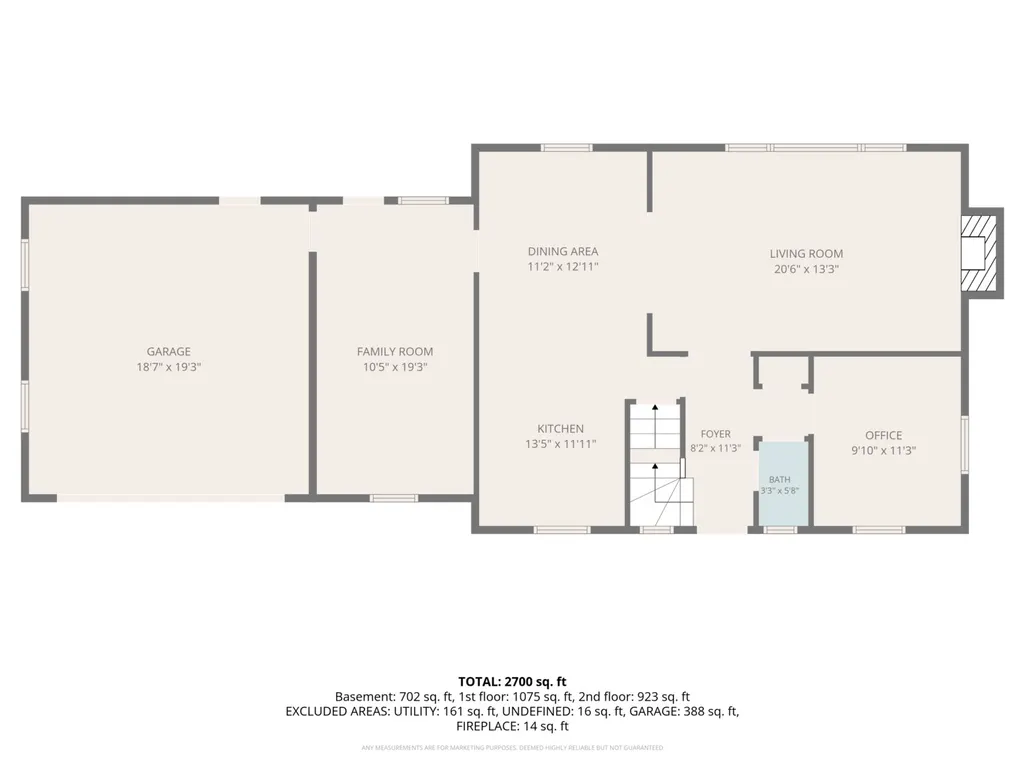
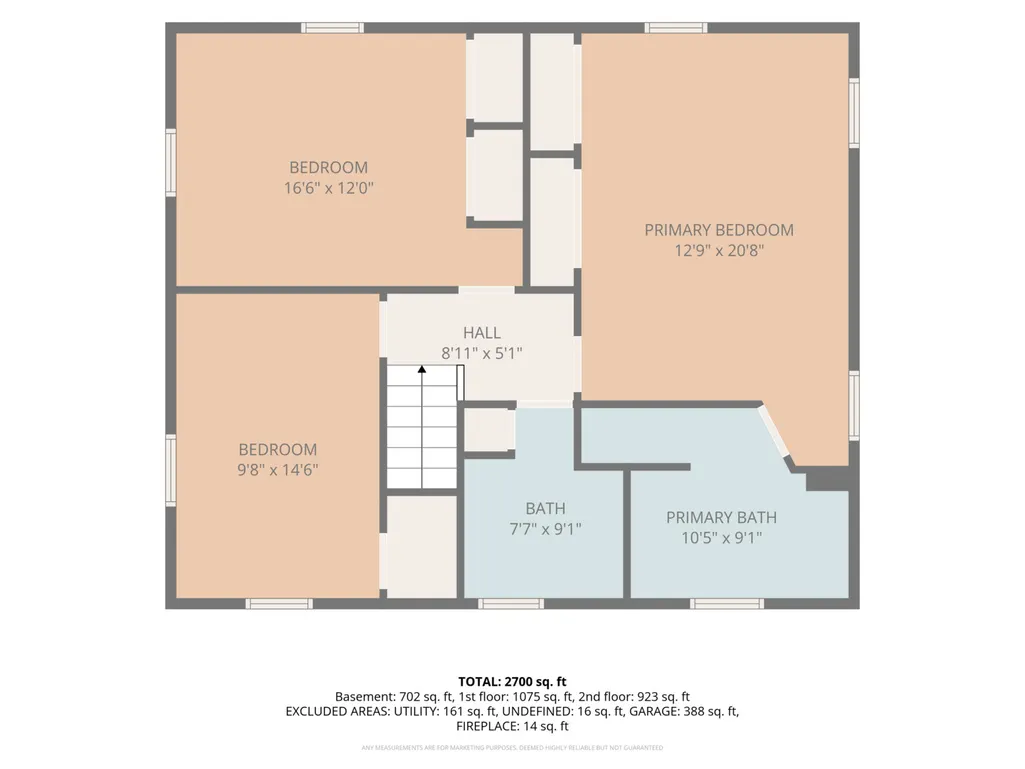
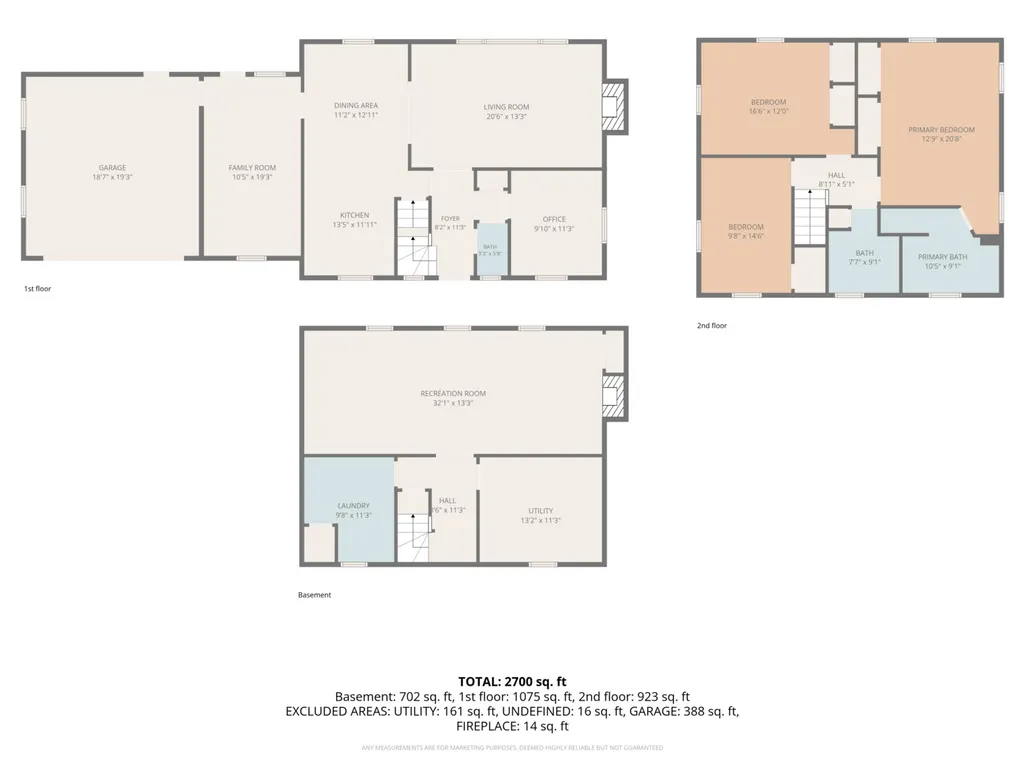
This cutie in Scardsdale is indeed rare.. a 75-foot lot plus a 2-car garage, and literally a block to downtown.. nearly impossible to find. The eat-in kitchen is a great size, with stainless appliances including a new dishwasher and oven, granite counters, great prep space and plenty of 42" cherry cabinetry. French doors open into the cozy living room with a fireplace and a huge window over the fenced yard and paver brick patio. Beautiful landscaping around the entire perimeter. Also on the first floor, a versatile room off the garage, currently being used as a playroom and a mudroom, plus a bedroom currently used as an office with built-in cabinets. Upstairs, three spacious bedrooms and two full baths. The primary bath has a Jacuzzi soaker tub, separate shower with the best water pressure of all time, and the double closet is built out with shelving. Basement is fully finished with more living space and a second fireplace, along with a finished laundry room. New A/C, new water heater, RO system, new electrical panel, LED lighting, and a new dishwasher and oven.
| Elementary School | Middle School | High School |
|---|---|---|
| Dryden Elementary School | South Middle School | Prospect High School |
| Price History | |
|---|---|
| 9/18/2026 | Listed $799,990 |
General Features
| Living Area | 1983 |
|---|---|
| Sewer | Public Sewer |
| Heating | Natural Gas,Steam,Baseboard |
| Cooling | Central Air |
| Possession | Closing |
| Roof | Asphalt |
| Appliances | Range,Microwave,Dishwasher,Refrigerator,Washer,Dryer,Disposal,Stainless Steel Appliance(s) |
| Garage Spaces | 2 |
| Association Fee Includes | None |
| Construction Materials | Vinyl Siding,Brick |
| Year Built | 1955 |
| Electric | Circuit Breakers |
| Township | Wheeling |
| Tax Year | 2025 |
| Ownership | Fee Simple |
| Additional Parcels Description | 03321230230000 |
| Assoc Fee Paid Per | Not Applicable |
| County | Cook |
| New Construction | No |
| Property Type | Residential |
| Subdivision Name | Scarsdale |
| Total Rooms | 9 |
| Full Baths | 2 |
| Status | New |
| Directions | Arlington Heights Rd to Grove,east to Pine,south on Pine to property. |
| High School | Prospect High School |
| City | Arlington Heights |
| High School District | 214 |
| MLS Area | Arlington Heights |
| Elementary School | Dryden Elementary School |
| Tax Annual Amount | 16856 |
| Middle/Junior High School | South Middle School |
| Additional Parcels Y/N | Yes |
| Standard Status | Active |
| Middle/Junior School District | 25 |
| Elementary School District | 25 |
| Property Type | Detached Single |
Interior Features
| Basement | Finished,Full |
|---|---|
| Flooring | Hardwood |
| Total Fireplaces | 2 |
| Fireplace Features | Gas Log |
| Half Baths | 1 |
| Total Bedrooms | 4 |
| Room Type | Eating Area,Recreation Room,Foyer,Utility Room-Lower Level |
| LivingAreaSource | Assessor |
| Total Baths | 3 |
| Bedrooms Possible | 4 |
| Bathroom | Whirlpool,Separate Shower,Soaking Tub |
Exterior Features
| Model | COLONIAL |
|---|---|
| Parking Features | Concrete,Garage Door Opener,Yes,Other,Attached,Garage |
| Water Source | Lake Michigan,Public |
| Total Parking | 2 |
| Foundation Details | Concrete Perimeter |
| Lot Dimensions | 75 X 132 |
| Waterfront Y/N | No |
| Other Equipment | Ceiling Fan(s) |
Amenities
- Foreclosure
- Views
- Short Sale
- New Construction
- Adult 55+
- Lease To Own
- No HOA Fees
- Furnished
- Primary On Main
- Air Conditioning
- Seller Finance
- Green
- Fixer Upper
- Horse
- Golf
- Fireplace
- Deck
- Garage
- Basement
- Pool
Property vs Single Family Average in 60005
Price
Taxes
Year Built

 All information deemed reliable but not guaranteed. All properties are subject to prior sale, change or withdrawal. Neither listing broker(s) or information provider(s) shall be responsible for any typographical errors, misinformation, misprints and shall be held totally harmless. Listing(s) information is provided for consumer's personal, non-commercial use and may not be used for any purpose other than to identify prospective properties consumers may be interested in purchasing. The data relating
